Kitchen remodel electrical work
Plan appliance connections, countertop receptacles, new circuits, under-cabinet lighting and switches around your cabinet and island layout. Share appliance specifications before the electrical scope is finalized.

GORIGHT SERVICE
Electrical planning and installation for kitchen remodels, bathroom upgrades, basement renovations and home additions in Saint John, Rothesay, Quispamsis and Grand Bay-Westfield.
Pricing requires a verified written project scopeSubject to verified site conditions and a written scope.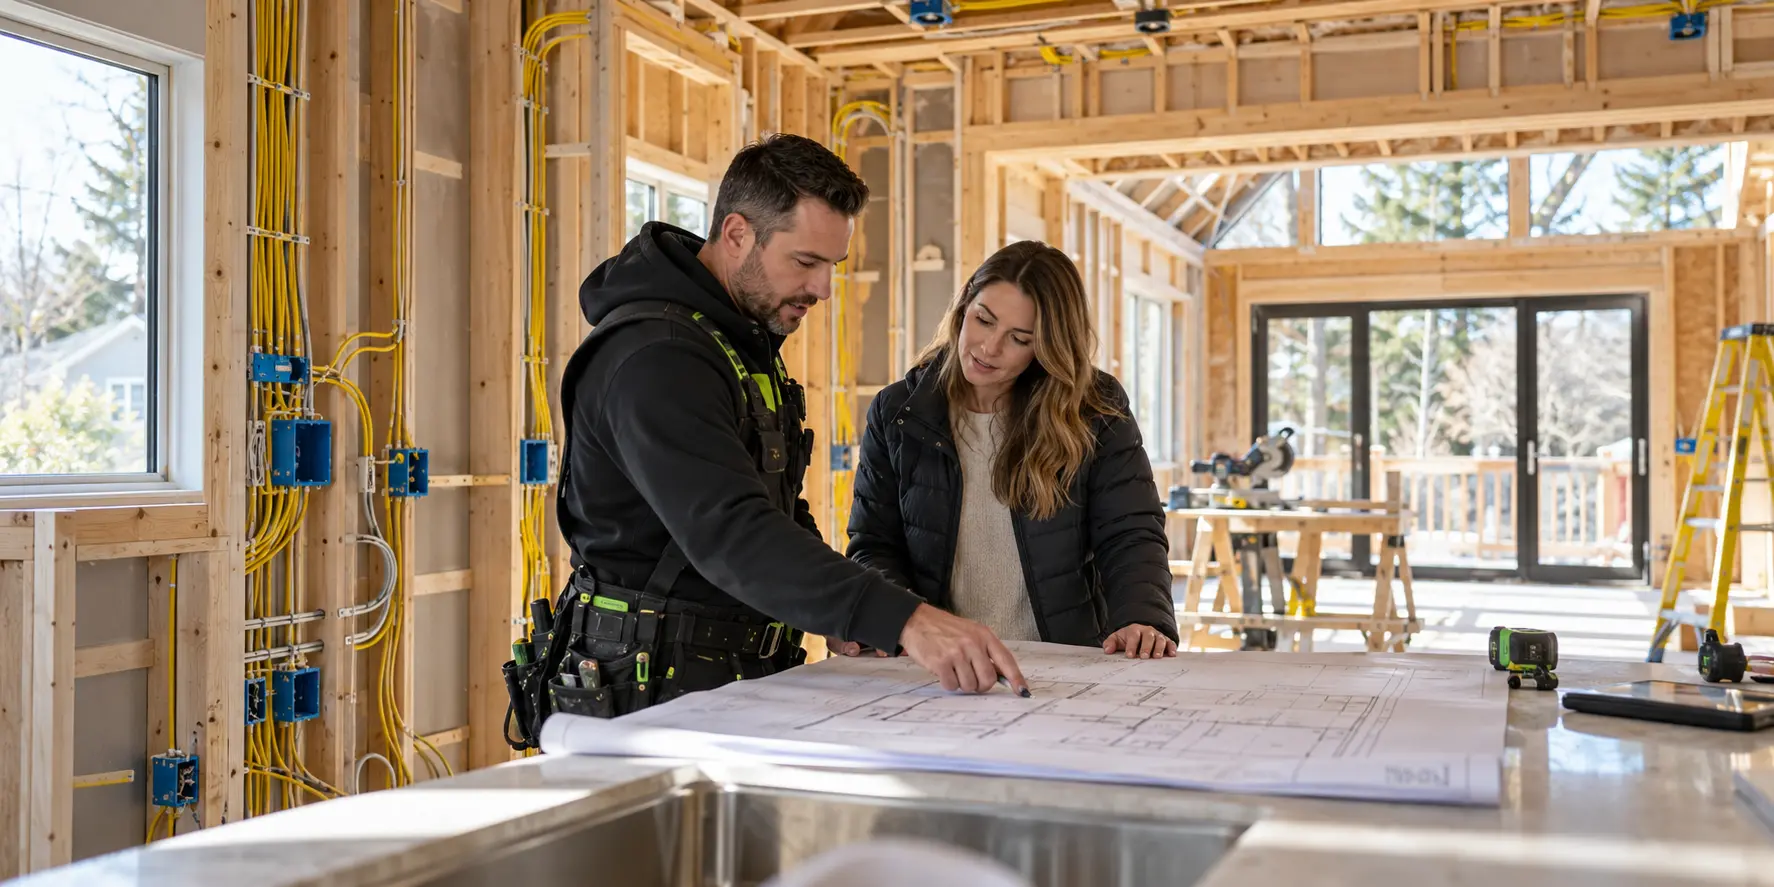
GoRight handles the electrical portion of your renovation in Saint John, Rothesay, Quispamsis and Grand Bay-Westfield. Contact us during planning so the electrical work can be coordinated with your contractor and other trades.
Plan appliance connections, countertop receptacles, new circuits, under-cabinet lighting and switches around your cabinet and island layout. Share appliance specifications before the electrical scope is finalized.
Coordinate vanity lighting, receptacles, ventilation, electric heating and controls with the room layout. GoRight reviews protection requirements, equipment instructions and existing wiring before recommending the installation scope.
Plan lighting, receptacles, dedicated equipment circuits, heating and alarm changes before walls and ceilings close. Existing panel capacity, wiring condition and the intended use of each room help determine the work needed.
Review the added electrical demand, panel space, new circuits and routing with your renovation contractor. A panel or service upgrade is assessed against the actual project requirements rather than assumed for every renovation.
Send the project location, rooms being renovated, target timeline and your contractor’s contact details. Include available layouts, photos of the panel and work area, and appliance or equipment specifications. GoRight confirms whether a site visit is needed before providing a written scope and price.
As soon as your layout starts taking shape, before ordering equipment or closing walls. Early planning helps coordinate wiring routes, electrical capacity and the applicable permit and inspection stages.
Renovation electrical work must coordinate the room plan, appliances, lighting, heating, alarms, concealed routes, inspections and other trades.
The design updates the circuit schedule and property demand while coordinating dedicated loads, alarms, controls, routing and inspection stages.
Your investment covers professional review, applicable calculations, safe isolation, coordinated selection, skilled installation or assessment, testing, documentation, licensing, insurance and accountability within the authorized scope.
Concealed damage, difficult or destructive routing, finish restoration, hazardous-material work, utility work, engineering and newly discovered conditions are outside the initial scope unless expressly included. Additional work requires authorization.
CEC Sections 2, 4, 8, 10, 12, 14, 26, 30, 32 and 62 may apply; building, fire, permit and inspection requirements depend on scope.
Important: Final Code rules, permit classification, inspection, utility and equipment requirements depend on the verified installation. These references are navigation aids and do not constitute project approval.
Immediate electrical danger: leave the area and call 911. Website forms do not provide emergency dispatch.